

High-End Flooring in the San Francisco Bay Area: What to Expect, What It Costs, and How to Get It Right

Quick answer: A high-end flooring project in the San Francisco Bay Area typically runs 12 to 20 weeks from first showroom visit to final walk-through, costs $32,000 to $80,000 all-in for a 2,000 square foot home, and succeeds or fails on three decisions made in the first two weeks: the showroom relationship, the material specification, and the installation team. The Bay Area complicates every flooring decision compared to flatter, drier markets. Older housing stock, coastal humidity, hillside subfloor conditions, and stringent permit and HOA requirements across San Francisco, Marin County, and Sonoma County all introduce variables that out-of-area providers and big-box retailers consistently underestimate.
A buyer in Pacific Heights with a 1912 Edwardian and a buyer in Healdsburg with a 2018 modern farmhouse have nothing in common except the desire for a beautiful floor. The product they each end up specifying may even be the same European white oak in the same finish. The path from decision to installed floor is completely different. This article is the realistic walkthrough of what happens between the first showroom visit and the final reveal in a Bay Area high-end project, what it actually costs, and where the projects most commonly go sideways.
We have completed hundreds of high-end installations across the Bay Area over the past three decades, including Pacific Heights remodels, Tiburon hillside contemporaries, Healdsburg new builds, Berkeley restorations, and Burlingame renovations. The patterns described below come from that work.
The realistic project arc, week by week
A high-end flooring project moves through four phases that overlap but follow a recognizable sequence. Understanding the arc upfront removes most of the surprise from the experience.
Weeks one and two: showroom and specification. The buyer makes initial showroom visits, narrows material choices, takes large-format samples home, and reaches a tentative specification. This phase moves fast or slow depending on how clear the design direction is. A buyer working with a designer who has already specified a product line typically wraps this phase in a single visit. A buyer starting from “we want hardwood floors” without further detail typically takes three to five visits across two to four weeks.
Weeks two through four: measurement, site assessment, and final quote. A site visit happens. Subfloor condition is assessed. Moisture testing on slab homes begins (the in-situ relative humidity test per ASTM F2170 takes 72 hours minimum). Existing floor removal scope is defined. The line-item quote gets finalized. Buyers often expect this phase to take a day; in reality it takes two to three weeks because the assessment, measurement, and quoting process surfaces variables that the showroom visit could not. A 1925 Pacific Heights Edwardian assessment in particular tends to surface subfloor issues that change the project budget by 15 to 25 percent.
Weeks four through eight: material ordering and acclimation. Premium engineered hardwood from European mills typically carries a 4 to 8 week lead time. Domestic premium product runs 2 to 4 weeks. Custom finish work (smoked, fumed, reactive stained) can extend lead time by another 2 to 4 weeks. The material then needs 5 to 14 days of acclimation in the install space before installation begins, which is non-negotiable for premium engineered product. Buyers who try to compress this phase by selecting in-stock material consistently end up with a less-considered specification than they would have otherwise made.
Weeks eight through twelve (or longer): installation, finish work, walk-through. The installation itself for a 2,000 square foot whole-home project runs 8 to 14 working days for material install, plus 3 to 7 days for transitions, baseboards, stair work, and finish details. Add another week if any custom finish is being applied on site. The walk-through and punch list follow installation. Premium installations include a 6-month or 1-year follow-up check, which is standard practice in our work and rare among lower-tier providers.
The 12 to 20 week range covers the typical project. Projects compress to 8 to 10 weeks when material is in stock and subfloor conditions are simple. Projects extend to 24 weeks or more when material is custom, subfloor work is extensive, or the project is one trade within a larger remodel with sequencing dependencies.
The first decision sets the rest of the project
The single most consequential choice in a Bay Area high-end flooring project is not the material, not the finish, and not even the budget. It is the partner.
The showroom and installation team chosen in week one determines the quality of every decision that follows. A buyer who walks into a big-box retailer gets a different set of materials, a different range of expertise, a different installation crew, and a different post-install accountability than a buyer who walks into a high-end specialty showroom. The two paths produce different floors even if the buyer thinks they specified the same product.
We have walked clients through second-opinion consultations where they arrived with a quote from a big-box retailer for what looked like an identical European white oak product. On inspection the product specifications differed significantly: 1.5 mm wear layer instead of 4 mm, HDF core instead of Baltic birch ply, factory aluminum-oxide finish instead of UV-cured oil. The product was named similarly and priced 30 percent below the high-end showroom quote, which made it look like a deal. The actual product was a single-use floor with a 10 to 12 year usable life sold against a multi-decade premium product.
For comprehensive guidance on what distinguishes a high-end showroom from a retail box, see [Choosing a Flooring Showroom in the Bay Area: What Separates a Designer Resource from a Retail Box]. The short version: lend large-format samples, employ or directly contract the install crew, provide a single point of accountability, and offer post-install service.
The Bay Area variables that change every project
Five Bay Area conditions consistently shape high-end flooring projects in ways that flatter, drier markets do not face. Buyers who work with providers unfamiliar with these conditions consistently get less successful outcomes.
Older housing stock with unconventional subfloors. San Francisco’s pre-1940 housing stock includes original tongue-and-groove Douglas fir subfloors over joists that have settled, shifted, and been modified by a century of plumbing and electrical work. The first time a contemporary engineered floor is installed over that substrate, the subfloor needs leveling, often re-sheathing, and frequently structural reinforcement. We have completed Pacific Heights projects where the prep work cost more than the visible flooring. The result is a floor that performs the way premium product should perform. The alternative (installing over an unprepared subfloor) telegraphs every existing flaw through the new floor within the first year.
Coastal and hillside humidity variation. Marin County hillsides, the Outer Sunset, Pacifica, Stinson Beach, and Bolinas all experience humidity conditions that compress the operating tolerance of premium engineered flooring. Seasonal moisture swings, persistent marine layer, and proximity to coastal fog all create environments where the wrong material specification fails predictably. The right specification for a Tiburon hillside contemporary differs from the right specification for a Berkeley Hills mid-century even though both could be described as “Bay Area homes.”
Wine Country temperature and humidity swings. Healdsburg, St. Helena, Sonoma, and the surrounding Wine Country areas swing from low single-digit relative humidity in summer to high humidity through winter rains. The variation drives wider material movement than coastal Marin and demands tighter plank construction specification, controlled HVAC during install, and longer acclimation periods. We have specified rift-and-quartered material in Healdsburg projects specifically to manage this swing where plain-sawn material would have moved too much.
San Francisco permit and HOA constraints. Condominium installations in San Francisco frequently require HOA approval for flooring changes, particularly in buildings with shared structures or stacked units where sound transmission matters. The IIC (Impact Insulation Class) and STC (Sound Transmission Class) ratings of the floor assembly must meet building specifications, which often means specific underlayment products are required. The approval process can add 2 to 6 weeks to a project timeline and occasionally rules out specific product choices the buyer wanted. We have had buyers in newer SoMa and Mission Bay buildings who had to reselect their material because their first choice did not meet building IIC requirements.
Geographic spread and crew logistics. The Bay Area is large. An installer based in Sonoma working a Burlingame project carries different labor cost and scheduling complexity than one based in San Mateo. Premium installation crews tend to specialize in either North Bay, Peninsula, or East Bay rather than serving the entire region. Working with a showroom that has appropriate crew coverage for your specific area is part of what determines whether the install is staffed by people who do this work daily or by a crew filling a slow week.
What it actually costs across the project
A high-end Bay Area flooring project includes material, installation, subfloor prep, finish work, transitions and detail work, and project management. The material is roughly 40 to 55 percent of the all-in cost. The remaining 45 to 60 percent is what most buyers underestimate.
Total all-in cost for a 2,000 square foot high-end whole-home project in San Francisco, Marin, or Sonoma County typically lands between $32,000 and $80,000. The range is wide because the variables are wide. A Sonoma new build on a level slab with European white oak Select grade lands at the lower end of that range. A Pacific Heights Edwardian with structural subfloor work, custom herringbone pattern, rift-and-quartered European oak, and reactive stained finish lands at the upper end or beyond.
The variables that move the price meaningfully:
- Project type (whole-home, single floor, single room) drives both material volume and crew efficiency.
- Material specification (species, grade, plank size, finish system) drives roughly 40 to 55 percent of total cost.
- Subfloor condition drives an often-hidden 10 to 20 percent of total cost in older Bay Area homes.
- Pattern complexity (straight lay, diagonal, herringbone, chevron, custom inlay) drives 5 to 25 percent of total cost depending on selection.
- Existing floor removal (carpet, tile, old hardwood) drives 5 to 10 percent of total cost.
- Stair work, transitions, and detail finish drives 3 to 8 percent of total cost.
For the comprehensive line-item breakdown including realistic numbers per category, see [What High-End Flooring Actually Costs in the Bay Area: A Real Pricing Breakdown]. These ranges reflect current Bay Area pricing and get reviewed regularly as material and labor costs shift.
A pricing principle that buyers consistently underestimate: the cost of a poorly chosen low bid is the install cost plus the eventual replacement cost. We have replaced floors in Marin and Sonoma installations that failed within 18 to 36 months of original install where the homeowner had saved 25 to 30 percent on the initial bid. The replacement cost, including removal of the failed material, restoration of the subfloor, and the second install, exceeded the original premium quote by 60 to 100 percent. The “savings” was not real.
Talk to a flooring specialist about your specific Bay Area project. Bring photos of the room, your floor plan, and any designer specifications to a free in-showroom consultation. We will walk through what your home actually needs and give you a realistic project timeline and budget before you commit to anything.
Auburn · (530) 888-8889 | Campbell · (408) 374-7590 | Corte Madera · (415) 924-6545 | Danville · (925) 838-5580 | Fairfield · (707) 427-3773 | San Francisco · (415) 752-6620 | San Rafael · (415) 785-4614 | Santa Rosa · (707) 542-4981 | Terra Linda · (415) 479-2180 | Vacaville · (707) 451-6660
Or schedule a free in-showroom consultation online.
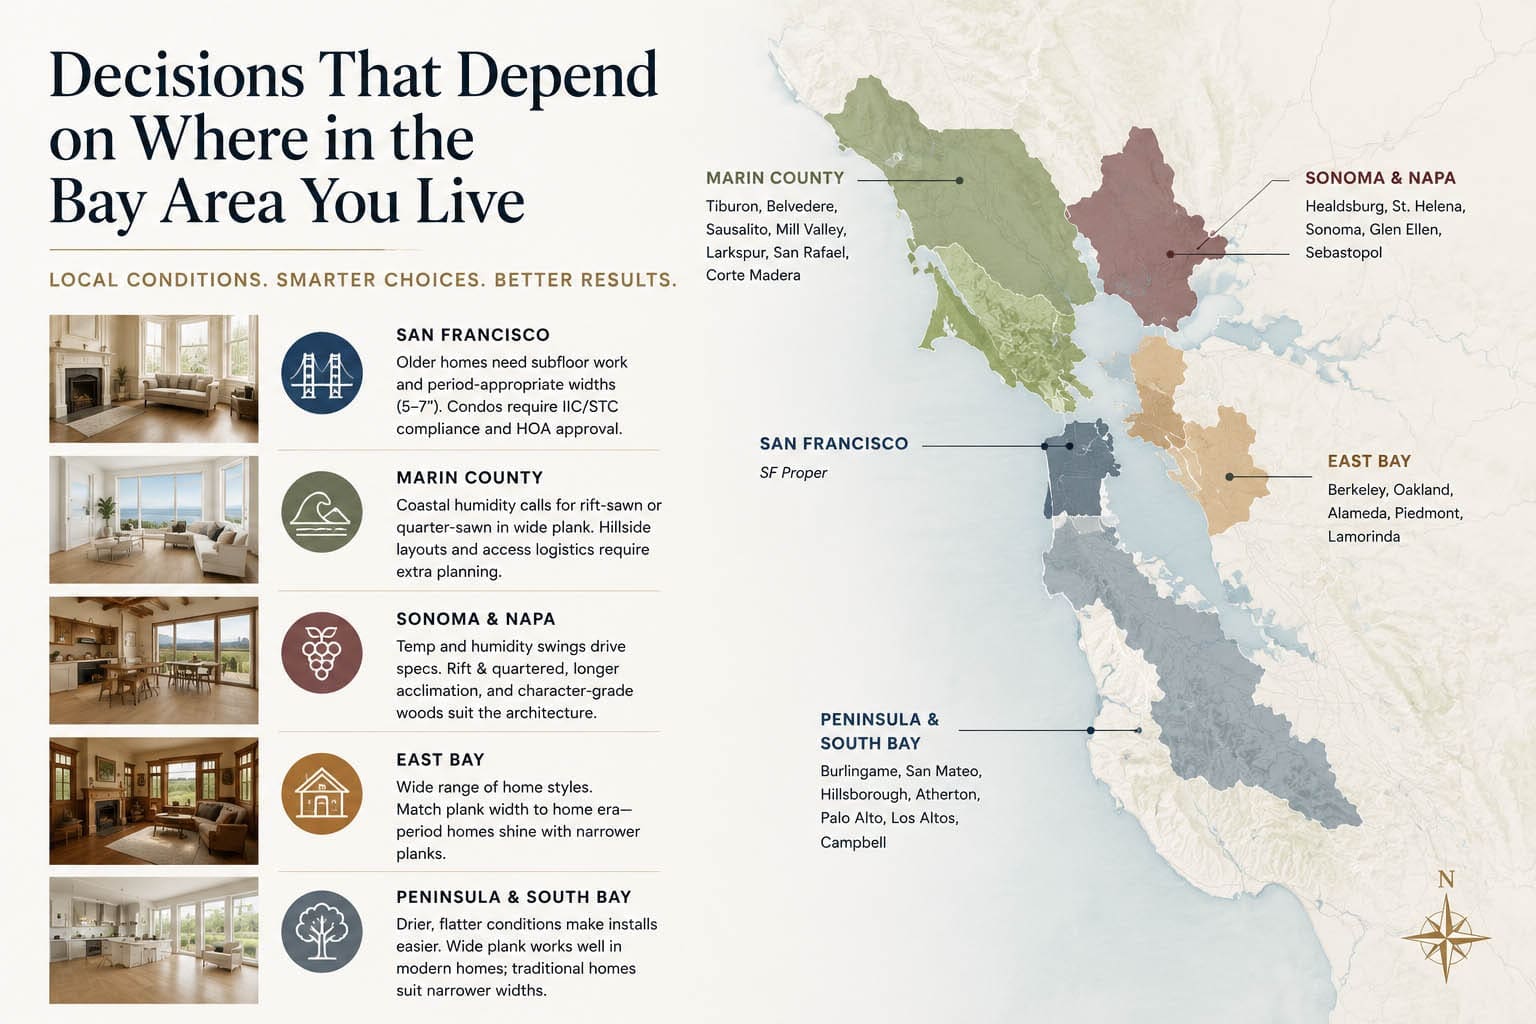
Decisions that depend on where in the Bay Area you live
Bay Area geography is not uniform, and the right flooring specification varies meaningfully across the region. The same product in San Francisco, Marin, Sonoma, and the East Bay performs differently because the underlying conditions differ.
San Francisco proper. The dominant variables are housing stock age and HOA constraints. Pre-1940 Victorians and Edwardians dominate residential neighborhoods. Newer condominium buildings dominate downtown, SoMa, and Mission Bay. The two contexts call for different specifications. Older homes prioritize subfloor work and period-appropriate plank widths (typically 5 to 7 inches for traditional homes, wider for modern remodels). Newer condos prioritize IIC and STC compliance, underlayment specification, and HOA approval timing.
Marin County. Coastal humidity is the dominant variable, with hillside subfloor and access logistics close behind. Tiburon, Belvedere, Sausalito, Mill Valley, Larkspur, San Rafael, and Corte Madera all share humidity exposure that demands rift-sawn or quarter-sawn construction in wide plank specifications. Hillside homes frequently have stepped or split-level layouts that require additional transition detail. Mid-century modern homes in Marin suit 5 to 7 inch plank widths over wide plank. Contemporary new builds in Tiburon and Belvedere absorb wide plank well.
Sonoma and Napa Wine Country. Temperature and humidity swings drive specification more than any other variable. Healdsburg, St. Helena, Sonoma, Glen Ellen, and Sebastopol projects benefit from rift-and-quartered material, controlled installation conditions, and longer acclimation. Wide plank works well in larger rooms but requires the strictest install specification. Older farmhouse properties suit character-grade material with visible knots and variation that matches the architecture.
The East Bay. Berkeley, Oakland, Alameda, Piedmont, and the Lamorinda area span a wide range of housing stock from 1900s Craftsmans to mid-century modern to contemporary new construction. The dominant variable is matching plank specification to home era. We routinely advise Berkeley and Oakland clients to step down from wide plank to period-appropriate widths in Craftsman and Spanish Revival homes, and the outcomes have been better than the wide plank specifications would have produced.
The Peninsula and South Bay. Burlingame, San Mateo, Hillsborough, Atherton, Palo Alto, Los Altos, and Campbell present a mix of mid-century modern, traditional, and contemporary new construction. Generally drier, flatter, and easier installation conditions than North Bay coastal homes. Wide plank performs well here in modern and transitional homes. Older traditional homes still suit narrower formats.
Working with a designer versus going direct
A high-end Bay Area buyer reaches the showroom by one of three paths: direct (homeowner walks in), through a designer, or through a general contractor. Each path produces a different project experience and a different range of outcomes.
The direct path puts the homeowner in charge of every decision. The showroom relationship is direct, the design direction comes from the buyer’s own taste and research, and the installer is contracted through the showroom or independently. This path works well for buyers with clear design direction, real estate market familiarity, and tolerance for the time investment of running the project themselves. It does not work well for buyers who want hands-off project management.
The designer path puts the interior designer in the lead. The designer specifies the product, often based on a longstanding relationship with the showroom, and the homeowner approves the specification. The showroom relationship is designer-led, the design direction is professionally curated, and the project benefits from the designer’s experience. This path works well for whole-home renovations, complex specifications, and buyers who want professional design judgment. It typically adds 10 to 20 percent to the all-in budget through the designer’s design fee or markup, which most buyers find worth the cost for the project outcome.
The general contractor path puts the GC in the lead, typically as part of a larger renovation. The flooring specification is one of many in the broader scope, often with the GC’s preferred suppliers and installers. This path works well when flooring is one of many trades and project management efficiency matters more than maximum specification depth. It works less well when the flooring is the centerpiece of the project; the GC’s flooring relationships may not include the highest-end specifications.
We work effectively with all three paths and adapt our showroom relationship to the role the homeowner wants to play. The honest observation: buyers who want a high-end outcome and do not have a designer leading the project benefit from spending more time on the showroom relationship than they expect to need.
Common project regrets and how to avoid them
The regrets we hear most often in second-opinion consultations and post-install conversations fall into five categories, and all five are avoidable with the right decisions upfront.
Specifying material before resolving subfloor condition. Buyers commit to a $20-per-square-foot European oak before knowing that their 1920s subfloor requires $6,000 in prep. The prep work either gets done, blowing the budget, or gets skipped, blowing the floor. The honest approach is reverse: assess the subfloor, define the prep budget, then specify the visible material against the remaining budget.
Compressing acclimation to meet a schedule. Buyers with a wedding date, a baby due date, or a holiday hosting commitment push the installer to compress the 5 to 14 day acclimation window. The floor cups within 12 months. The schedule did not actually drive the floor failure; the acclimation compression did. We have refused projects where the schedule did not allow proper acclimation, and we have lost the sale to a competitor willing to skip the step. The competitor’s floor failed.
Choosing plank width by preference rather than room fit. Buyers walk in wanting 9-inch-wide plank because they saw it on Instagram. The 9-inch plank does not suit their room scale. The buyer commits anyway. The finished floor reads heavy. For deeper detail on this specific decision, see [Wide Plank Engineered Hardwood in Bay Area Homes: When It Works and When It Doesn’t].
Skipping the in-room sample viewing. Buyers commit to a finish from a 4 by 6 inch showroom chip viewed under fluorescent light. The same product reads differently in their room under their actual lighting. We provide large-format samples for at-home viewing precisely because the showroom sample cannot answer the room question reliably. Buyers who skip this step regret it more often than they regret any other single decision.
Selecting the lowest bid without evaluating the specification. Two quotes come in. One is 25 to 30 percent below the other. The buyer takes the lower bid. The lower bid included a thinner wear layer, a cheaper core construction, skipped moisture testing, or a less experienced install crew. The floor that gets delivered does not match the floor the buyer thought they were buying. For the framework that prevents this, see [Choosing High-End Flooring for a Bay Area Home: A Buyer’s Framework for Material, Craftsmanship, and Long-Term Value].
When premium flooring is not the right call
Premium flooring is the wrong call in three Bay Area scenarios, and we tell clients so in consultations.
A buyer renovating to flip within 18 months in a mid-market neighborhood will not recover a $25-per-square-foot floor’s premium against a $10-per-square-foot mid-tier engineered product. The exception is the upper end of San Francisco, Marin, and Wine Country markets where premium finish detail is part of the price expectation. Buyers should know which segment their property sits in before committing.
A short-term rental property in high-traffic Sonoma or Napa wine country locations consumes flooring faster than the rental income supports. We have advised clients with vacation rental properties to specify high-end LVP rather than engineered hardwood for this exact reason, even when the client’s preference was for hardwood. The rental use case does not match the product.
A household with significant pet traffic, no shoe removal habit, and a low maintenance tolerance will not be happy with engineered hardwood regardless of how premium the specification. The right answer in that case is a high-end LVP or a hardwood floor in a more durable species (white oak rather than walnut) at a more durable finish (UV-cured oil rather than hard-wax). We have turned down sales because the use case mismatched the product.
Frequently asked questions
How long does a Bay Area flooring project actually take? A typical high-end flooring project runs 12 to 20 weeks from first showroom visit to final walk-through, including material lead time, subfloor assessment, acclimation, and installation. Faster timelines (8 to 10 weeks) are possible with in-stock material and simple subfloor conditions. Longer timelines (24 weeks or more) apply to custom material specifications, extensive prep work, or projects sequenced within larger remodels.
How much should I budget for a 2,000 square foot whole-home project in San Francisco? A high-end whole-home project of 2,000 square feet in San Francisco, Marin, or Sonoma typically lands between $32,000 and $80,000 all-in. Variability is driven by material specification, subfloor condition, pattern complexity, and finish work. These ranges reflect current Bay Area pricing and get reviewed regularly.
Do I need a permit to install flooring in San Francisco? Flooring replacement in San Francisco generally does not require a permit when it is a like-for-like replacement that does not affect structural elements, plumbing, or electrical. Condominiums frequently require HOA approval regardless of permit requirements, particularly in buildings with shared structures or sound transmission requirements. Verify with your HOA and the SF Department of Building Inspection before assuming.
Should I work with a designer or go direct to a showroom? The right answer depends on the project scope and the buyer’s preferred level of involvement. Whole-home renovations and complex specifications benefit from a designer. Single-room or simple replacements work well direct to a showroom. Both paths work; the choice is about how much of the project management you want to handle yourself.
What is the most common mistake in Bay Area flooring projects? Specifying premium visible material before assessing the subfloor and prep work required. The prep budget either consumes the material budget or gets skipped to the floor’s detriment. Reversing the order (assessing prep first, then specifying material) prevents the most common project failures.
How long should I expect material lead time to be? Premium engineered hardwood from European mills typically carries 4 to 8 weeks lead time. Domestic premium product runs 2 to 4 weeks. Custom finish work adds another 2 to 4 weeks. Stock product can ship within a week, but the selection range is narrower than custom-ordered options.
Can I install premium flooring in a Bay Area condo with HOA restrictions? Often yes, but the specification needs to meet building IIC (Impact Insulation Class) and STC (Sound Transmission Class) requirements, which typically means specific underlayment products are required. Verify the building’s requirements before specifying material; some product choices may not qualify.
What is the right time of year for a Bay Area flooring install? Late spring and early fall are typically the best windows because ambient humidity is most stable and HVAC demands are lowest. Mid-summer and mid-winter are workable but require closer attention to acclimation and moisture testing. We schedule installs year-round; the seasonal effect is smaller than the install crew’s discipline on acclimation and moisture control.
Ready to start a Bay Area flooring project the right way?
A consultation in any of our showrooms covers the realistic timeline, the realistic budget, and the realistic specification for your specific home. Bring photos, dimensions, and any designer specifications and we will walk through what your project actually needs.
Schedule a free in-showroom consultation or call the location nearest you.
Auburn · (530) 888-8889
Campbell · (408) 374-7590
Corte Madera · (415) 924-6545
Danville · (925) 838-5580
Fairfield · (707) 427-3773
San Francisco · (415) 752-6620
San Rafael · (415) 785-4614
Santa Rosa · (707) 542-4981
Terra Linda · (415) 479-2180
Vacaville · (707) 451-6660


